Planning and preparation
Roof planning permission and Building Regulations explained
Routine repairs, a full re-cover and a change that alters the appearance of a roof can fall under different rules. Check the scope before work starts.
Planning permission and Building Regulations are not the same thing. A roofing project may avoid planning permission but still require Building Regulations approval. The answer depends on the scope, the appearance of the finished roof, the amount being renovated, structural loading, energy performance and whether the property has additional protection.
In brief: routine like-for-like repairs will not usually need planning permission, while re-roofing often needs Building Regulations approval. Changes to appearance, structure, fire performance, insulation or loading can alter the answer.
This guide separates the position for homes in England and Wales using Planning Portal and GOV.WALES guidance. Individual properties may have restrictions that general guidance cannot show. Confirm the current position with the relevant local planning authority or building-control body before work starts.
Planning permission deals mainly with development and appearance
Planning Portal states that work such as re-roofing will not usually require planning permission where it does not materially affect the external appearance. Straightforward maintenance and replacing a covering with a similar appearance often falls within that general position.
The word "usually" matters. A substantial change in profile, height, material, colour or roof form can alter the assessment. Adding a dormer, changing a flat roof to a pitched roof or installing rooflights involves different permitted-development limits and conditions. An extension or loft conversion should be assessed as the complete project rather than as a simple re-cover.
Location and designation also matter. Listed-building consent may be required for alterations that affect the building's character as a building of special architectural or historic interest. Conservation-area controls, Article 4 directions and planning conditions can also remove or restrict rights that would otherwise apply. Check the listing entry, planning history and local directions instead of assuming the normal householder rules apply.
Building Regulations deal with how the work performs
Building Regulations cover matters such as structure, fire safety, resistance to moisture, ventilation and energy efficiency. Planning Portal explains that re-roofing will require approval in many situations. The extent of work and the effect on thermal elements are relevant, as is any change that makes the new covering substantially heavier or lighter.
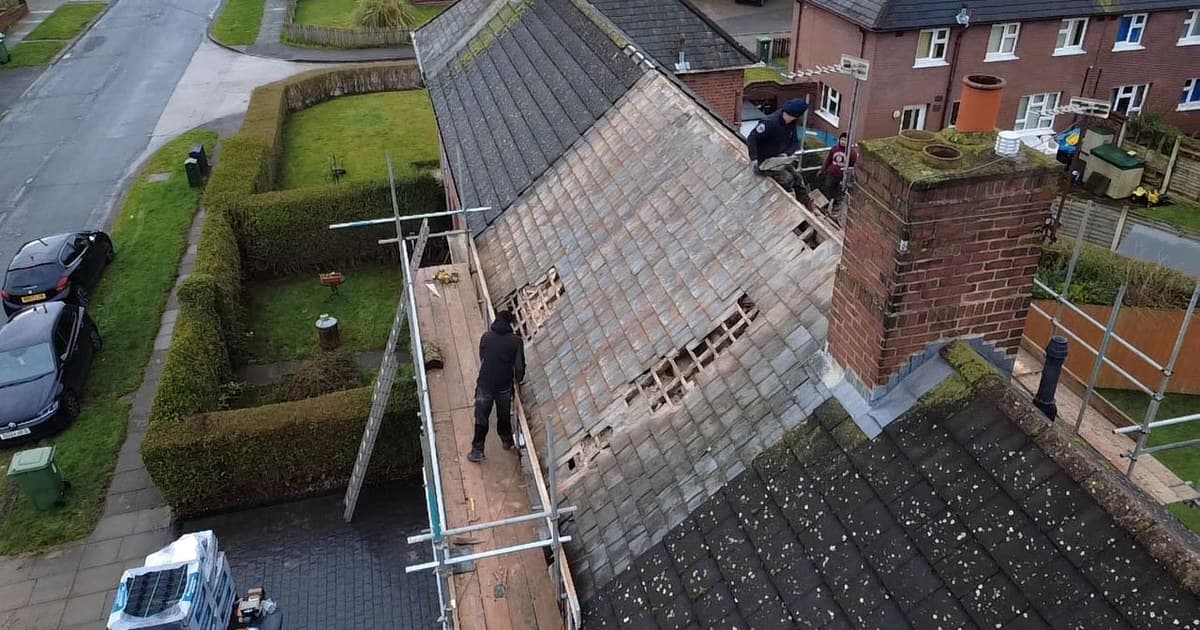
Replacing a few damaged slates is different from stripping and renewing a large part of the roof. Some limited repair work may not require a building-control application, but the work must still satisfy any Building Regulations requirements that apply. More extensive renovation can require approval and may bring insulation, fire-performance or structural requirements into the specification.
For homes in England, Planning Portal says an application will normally not be required for repair or re-covering only where both less than 25% of the building envelope and less than 50% of the roof are affected. Approval may still be required for structural alterations, significantly different fire performance or a covering that increases roof-covering weight by 15% or more. Confirm the current calculation with building control rather than estimating it from photographs.
Building-control involvement should be agreed before stripping begins. Ask who will make the notification, which route they will use and what completion evidence you will receive. Keep that paperwork with product information, photographs and guarantees; it can help demonstrate what work was approved and completed during future maintenance or a sale.
Common roofing projects and the questions they raise
Replacing a small number of tiles or slates
Like-for-like maintenance is usually the simplest case. The replacement still needs to suit the roof, be fixed correctly and avoid overloading the structure. On an older building, matching size, colour and character may be important even where formal permission is not required.
Stripping and re-covering a pitched roof
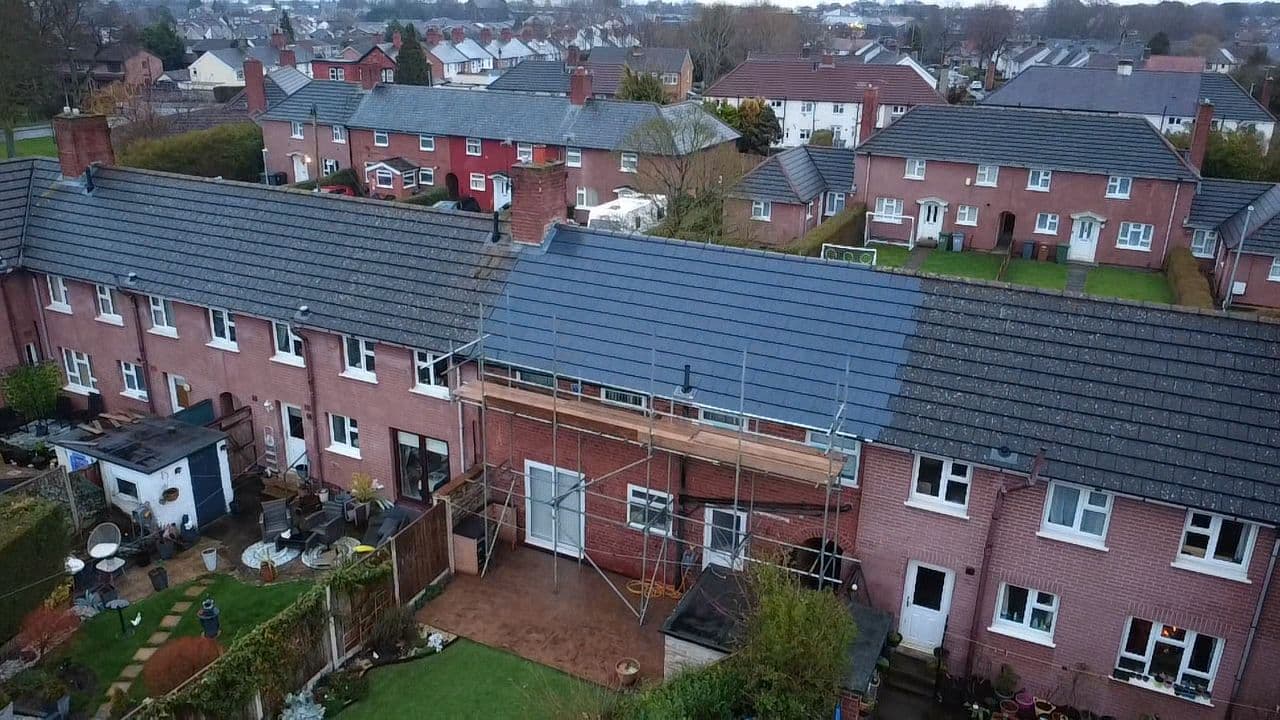
A full re-roof is more likely to involve Building Regulations. The specification should address the covering, underlay, battens, insulation, ventilation, fire performance and structural condition. If the appearance changes materially, planning advice may also be needed. Our new roofs and re-roofing service should be discussed alongside the regulatory route, not separately from it.
Replacing or upgrading a flat roof
A flat-roof replacement may alter insulation, drainage falls, deck and edge details. The proposed build-up should be checked for thermal and moisture performance. Raising roof levels can affect thresholds, parapets, windows and boundary details, so the finished dimensions need consideration before materials are ordered.
Changing the roof covering
Moving from one material to another can change weight, appearance, fixing and detailing. A heavier covering can increase structural load. A lighter covering can behave differently in wind. Appearance can be especially sensitive on terraces, heritage buildings and prominent roof slopes. Ask for the proposed product and loading assessment in writing.
Rooflights, dormers and loft conversions
These projects create openings or new roof forms and can involve planning limits, structure, escape, stairs, insulation and fire safety. A loft conversion is not simply a roofing job. It needs coordinated design and approvals. See the loft conversion service for the construction scope, then confirm the permission and building-control process for your address.
What to check before accepting a quote
- Is the work a repair, a substantial renovation or a change of roof form?
- Will the finished material and appearance remain similar?
- Is the building listed, in a conservation area or subject to special conditions?
- Does the new covering change the structural load?
- How will insulation, ventilation and moisture control be handled?
- Who is responsible for planning checks and building-control notification?
- Which drawings, certificates and completion records will you receive?
The quote should not say only "all regulations included". Ask which requirements apply and who will provide the evidence. If the contractor uses a competent-person scheme for relevant work, verify the scheme and what certification it covers. Membership of one trade body does not automatically approve every kind of project.
Planning permission is not a quality certificate
Planning approval decides whether a proposal is acceptable in planning terms. It does not confirm that the roof was installed correctly. Building-control inspection also does not replace the contractor's responsibility for workmanship or the manufacturer's installation requirements. These controls overlap but perform different jobs.
Keep a project file containing the accepted quote, drawings, product details, photographs before covering up, invoices, variations, guarantees and approval documents. This makes future maintenance easier and reduces uncertainty if the home is sold.
England, Wales and local differences
The Planning Portal guidance above applies to England. In Wales, GOV.WALES states that repairing or re-covering less than 25% of a pitched or flat roof will not normally require a Building Regulations application, although structural alterations and significant changes in fire performance still require approval. Work affecting more than 25% of the roof area will normally require the roof insulation to be improved. Check the current requirements with the Welsh local authority or building-control body responsible for the property before work begins. GOV.WALES separately says re-roofing a house will not normally need planning permission, subject to permitted-development limits, protected areas and any removed rights.
Do not rely on a blog post as formal approval. For a clear answer, describe the exact proposal to the local planning authority and building-control provider. Include photographs, the existing and proposed materials, and any change in height or form. Written advice is more useful than a casual telephone assumption.
Before work begins
Agree the regulatory route, safe access, weather protection, materials, waste, inspections and handover documents before the roof is opened. A short delay to settle these points is better than discovering halfway through that the build-up, loading or appearance needs redesigning.
To discuss a proposed repair, re-roof or loft project, send the address and outline through the contact page. The roofing scope can then be developed alongside the approvals you need to confirm.